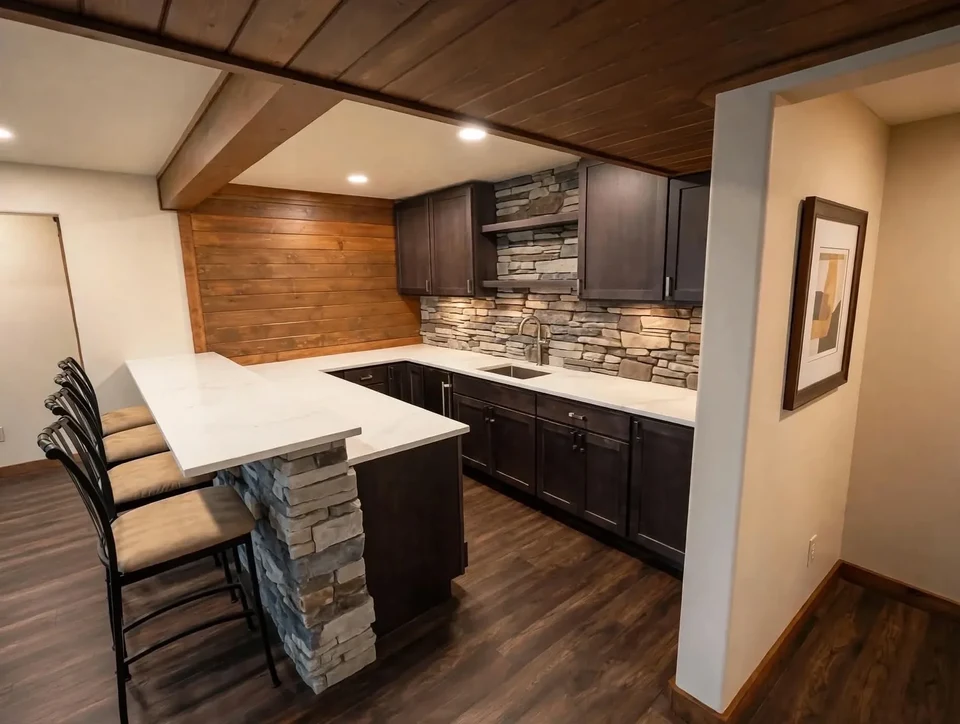
FOR YOUR FULL CUSTOM KITCHEN

A Thorough, Detailed Plan from Start to Finish.

A full custom kitchen has many connected decisions. The Kitchen Concierge begins in your home, then moves from early direction into detailed design, ordering, and a planned onsite sequence for the complete room.

MEET TRAVIS

WHO GUIDES THE PROCESS

The Conversation Starts With Travis.

Travis Killman leads The Kitchen Concierge and begins the work by walking the kitchen with you in your home. His construction and cabinetry-installation background informs the way each full kitchen is planned.

FROM FIRST CONVERSATION TO DETAILED DESIGN

We Turn Your Ideas into a Detailed Kitchen Plan.

The early process is designed to establish the kitchen’s scope, overall budget direction, level of finish, and detailed plan before special-order materials are placed or onsite work begins.

01 / START IN YOUR HOME

Walk the Kitchen Together.

Every project begins with an initial visit to your home. Travis walks the space with you, listens to how you actually use the kitchen, and talks through what is getting in the way now and what the new room needs to do better.

02 / DEFINE SCOPE, BUDGET, AND FINISH DIRECTION

Set a Practical Starting Point.

The first conversation also covers the scope of work, the overall budget, and the level of finish you are aiming for. These decisions give the kitchen a practical direction before detailed product selections take over the conversation.

03 / USE THREE TIERS TO FRAME THE INITIAL ESTIMATE

See the Level of Finish in Context.

For initial budgeting, projects can be considered through three directions: low-end, mid-range, and high-end. These are not fixed packages or product menus. They create a clear starting point for the level of work and finish you are considering before detailed selections are developed.

Specific products are developed after the scope, overall budget direction, and tier are aligned—not before.

04 / MOVE INTO DETAILED DESIGN

Turn the Direction Into a Kitchen Plan.

Once scope, overall budget direction, and tier selection are agreed upon, a design retainer begins the detailed design phase. This is where the kitchen moves from an early direction into the plan the room will be built from.

  • Layout direction
  • Materials
  • Selections
  • Drawings
  • Specifications

GUIDANCE THROUGH MATERIAL SELECTIONS

You Don’t Have to Sort Through Every Kitchen Decision Alone.

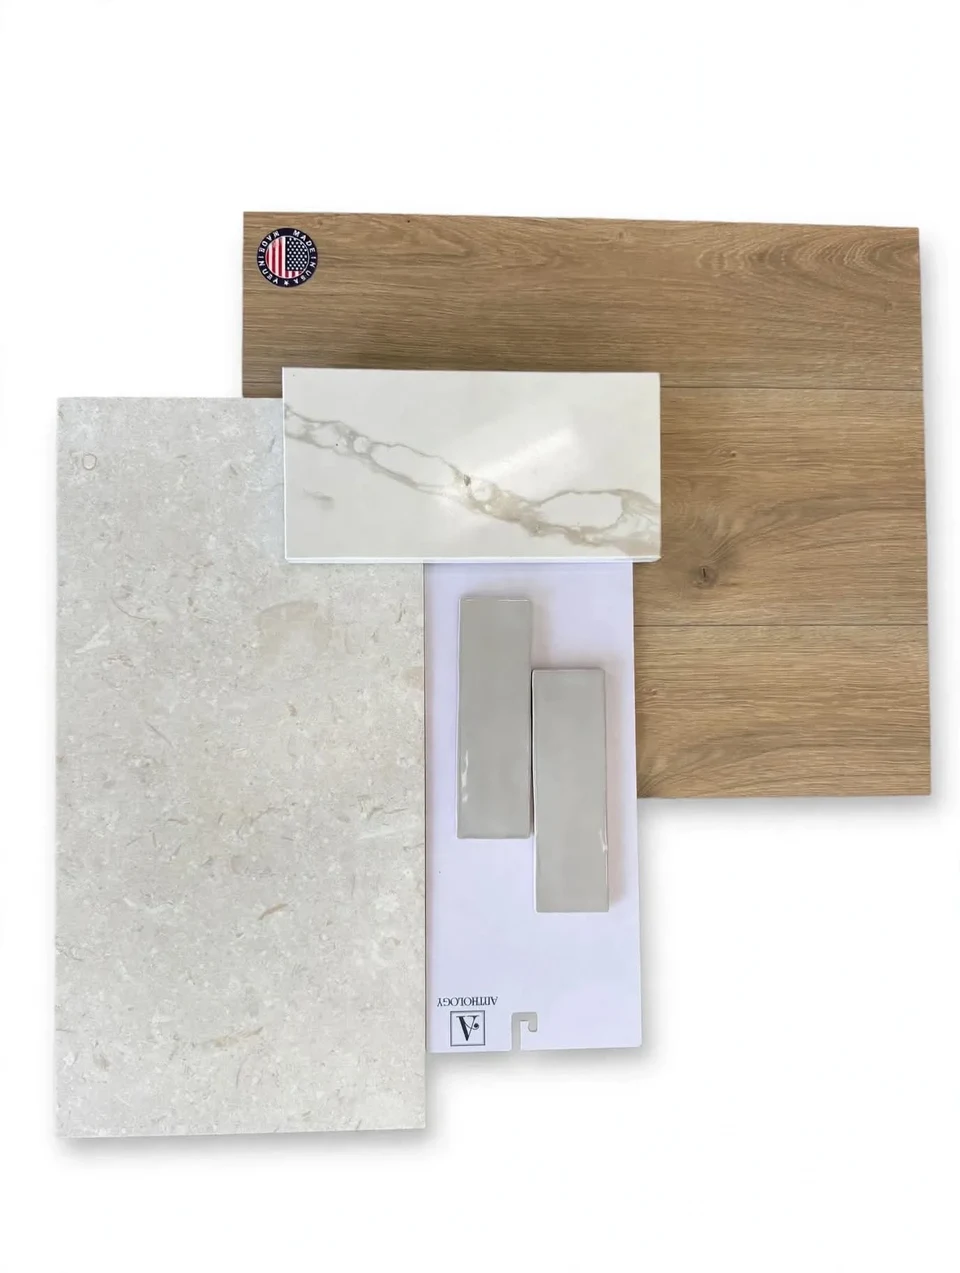
Once the overall direction for your kitchen is clear, the next step is choosing the materials and details that need to work together. Travis and his team help you work through the cabinetry, hard surfaces, fixtures, appliances, and finishing details that shape the room.

When a sample is not enough, Travis can guide you through the cabinet shop and local showrooms so you can ask practical questions as you make your selections. You have a clear place to turn as the individual choices come together into one kitchen plan.

  • Cabinetry
  • Hard Surfaces
  • Fixtures
  • Appliances

The goal is not to rush you through selections. It is to help you make confident decisions without having to figure out the entire room on your own.


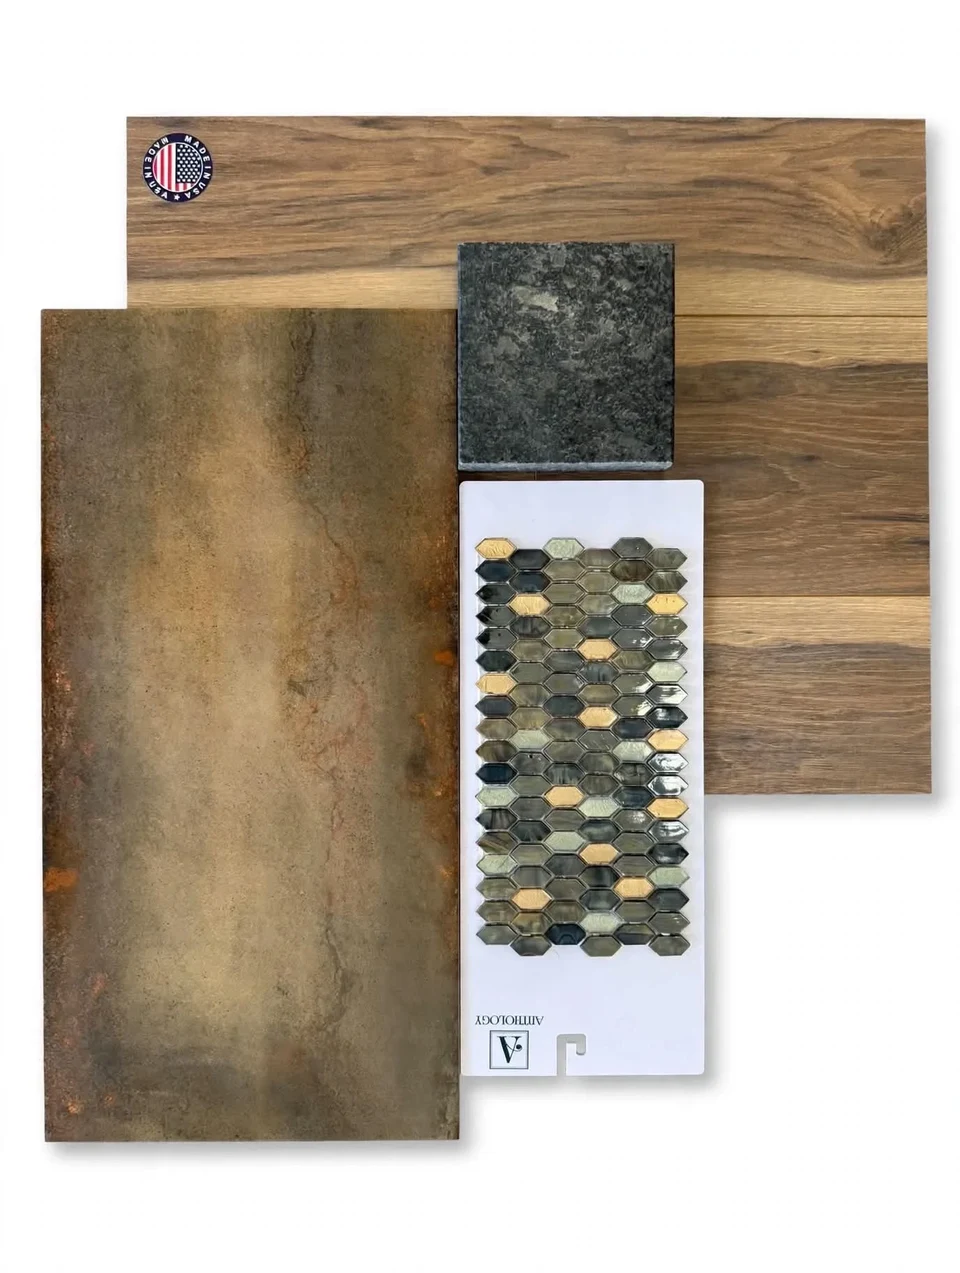
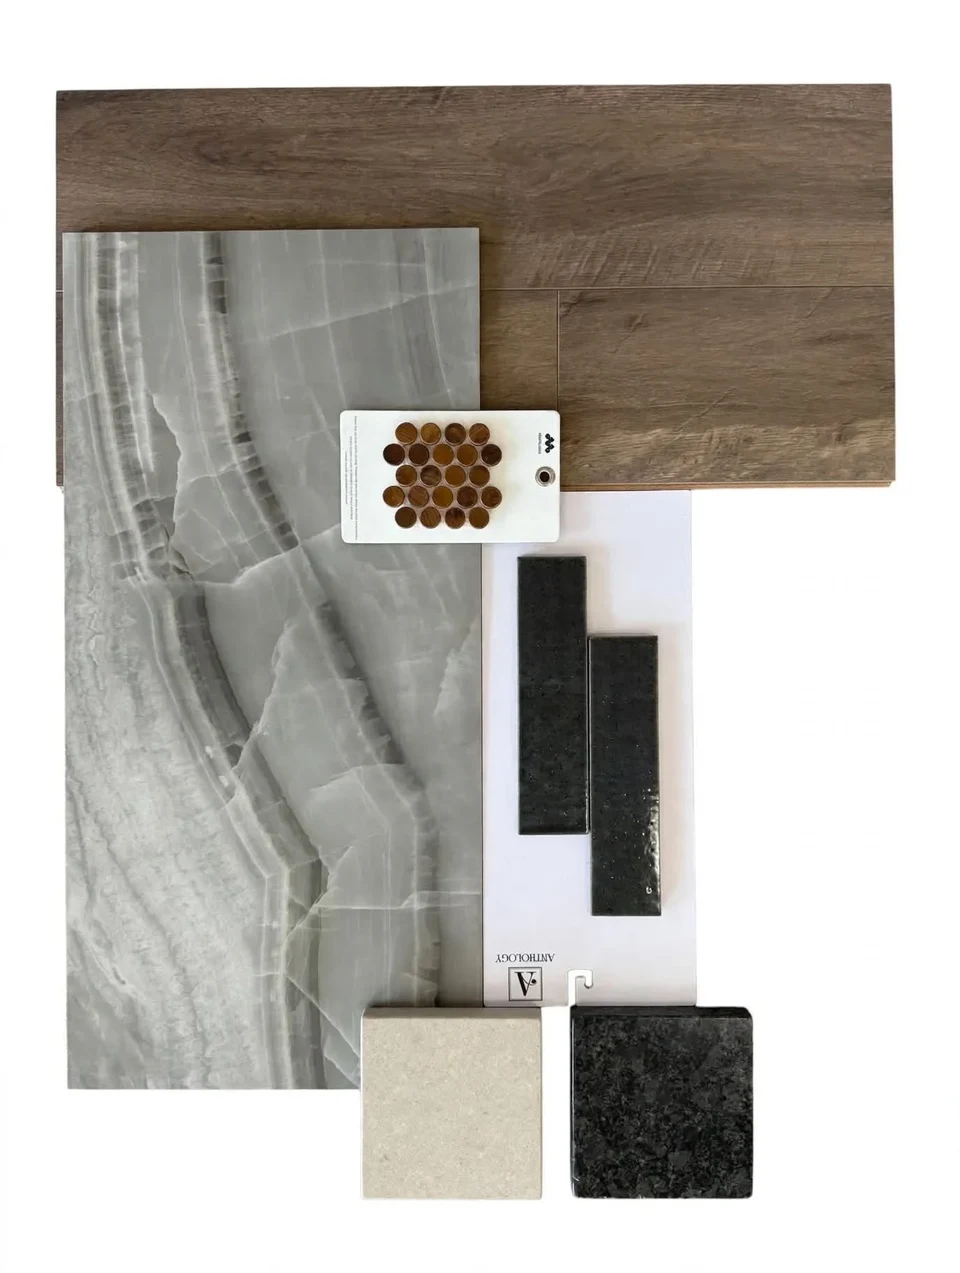
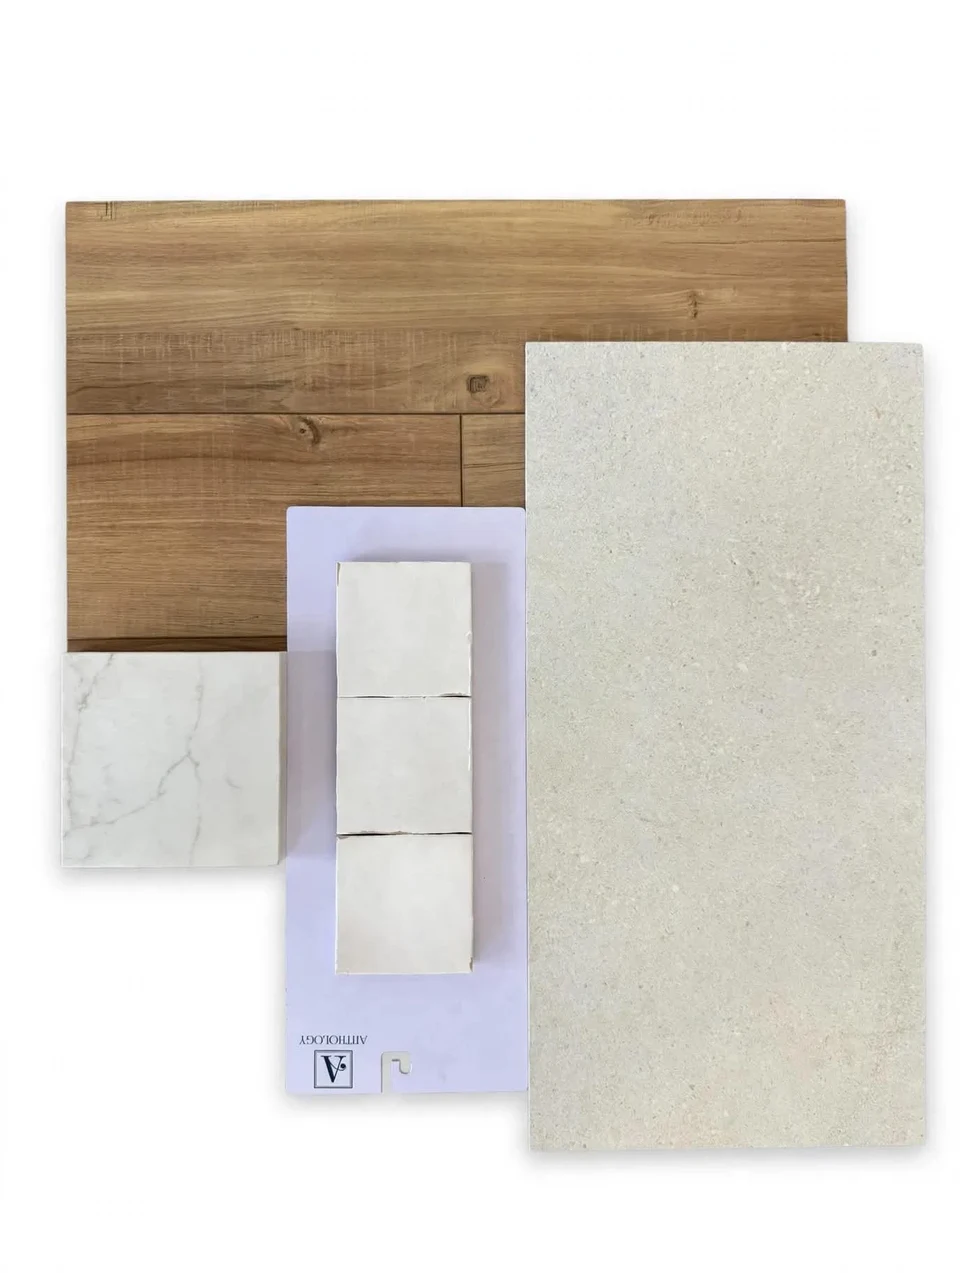
Material selection board with coordinated wood, stone, tile, and finish samples.

AFTER DESIGN IS APPROVED

Order With Intention. Build in a Clear Sequence.

Once the kitchen design is approved, the work shifts from detailed planning into ordering, trade readiness, and the onsite sequence. The schedule is built around the materials and people needed to keep the kitchen moving forward.

05 / PLACE SPECIAL-ORDER ITEMS

Secure the Materials That Drive the Schedule.

After design approval, special-order items are placed, with cabinetry as the critical early order. Cabinet lead times are typically three to six weeks, depending on manufacturer and finish. Lead times can change, and your project schedule will reflect current availability.

Special-order cabinetry, countertops, flooring, and tile require advance payment at the time of ordering to secure production and lock in current pricing.

06 / PREPARE THE ONSITE SEQUENCE

Start When the Right Work Can Move Together.

Onsite start dates depend on subcontractor availability. The Kitchen Concierge does not begin the kitchen until the electrical, plumbing, drywall, and finish work needed for the room is lined up to move in a fluid, continuous sequence.

When timing allows, demolition, framing, and rough-ins can begin one to two weeks before the cabinets arrive so the room is ready for installation.

07 / SET CABINETS AND TEMPLATE COUNTERTOPS

Set the Kitchen Before the Counters Are Made.

Cabinets are permanently set before countertop templating so the countertop can be made to the installed kitchen. Once the template is complete, fabrication typically takes seven to ten days.

08 / RETURN FOR FINAL FINISH

Complete the Details That Make the Kitchen Work.

After countertops are installed, the project moves into final plumbing, backsplash, appliance set, and final details. This final phase is typically completed within about one week.

09 / FOLLOW THE PROJECT MILESTONES

Know What Is Happening Next.

Before onsite work begins, your project schedule will outline the major milestones: demolition, rough-in, cabinet installation, countertop template, countertop installation, and final finish.

TIMELINES AND WHAT TO EXPECT

Plan for the Complete Kitchen, Not Just the Onsite Days.

Most full kitchen remodels are completed in about one month of onsite work. Because lead times, material contingencies, inspections, and the realities of custom work can affect the calendar, homeowners should allow approximately six weeks from onsite start for the complete schedule.

Your project schedule is created around the selected materials, current availability, and the work required for your kitchen. The schedule gives you a clear view of the milestones ahead before onsite work begins.

WHAT THIS PROCESS IS BUILT FOR

A Full Custom Kitchen, Not a List of Separate Updates.

The Kitchen Concierge uses this process for homeowners considering the complete room—layout, cabinetry, storage, surfaces, finishes, and the work needed to bring those decisions together.

START WITH YOUR KITCHEN

Tell Travis What You Want the Room to Do Better.

The first conversation begins in your home, with the kitchen you have now and the one you want to create.

EXPLORE FULL CUSTOM KITCHENS