

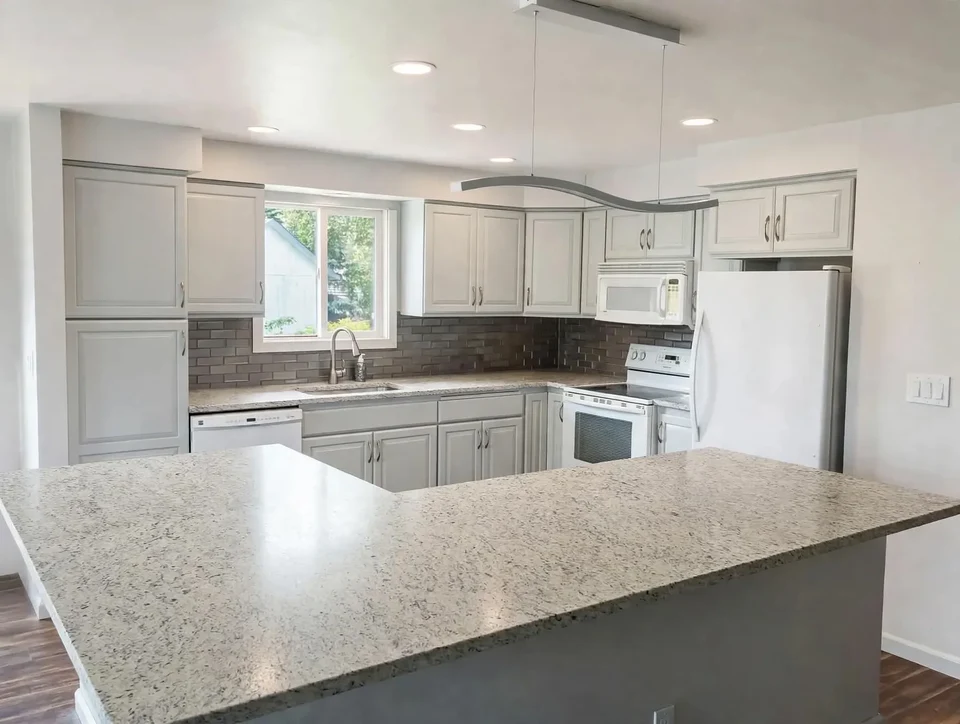
PART OF A FULL CUSTOM KITCHEN
Details That Make Your Kitchen Work Better.
Cabinetry, storage, surfaces, and finishing details do more than fill a room. They shape how your kitchen functions every day—and they work best when they are considered as part of one complete kitchen plan.
NOT A LA CARTE
The details matter because the room has to work together.
The Kitchen Concierge is focused on full custom kitchens rather than standalone cabinet, countertop, or backsplash work. The details on this page are considered as part of the complete room, alongside the layout, storage, surfaces, and finish direction.
01 / CABINETRY AND STORAGE
Good storage makes daily kitchen use easier. Cabinet layout, access, and organization should support the way you cook, gather, and use the room.
Those choices make more sense after the room, the way you use it, and the overall kitchen plan have been discussed together.
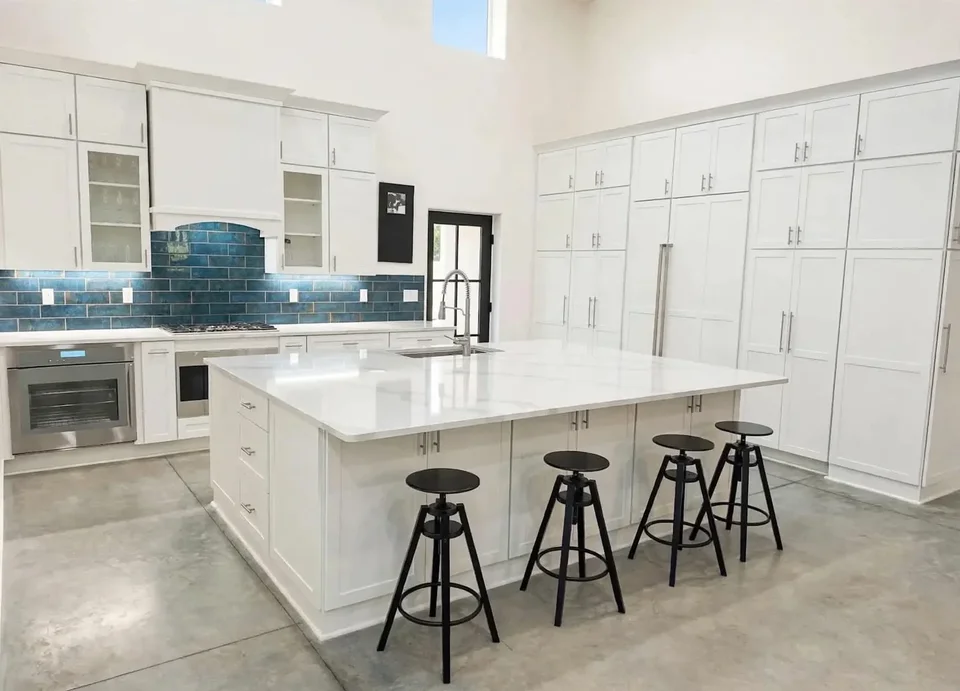
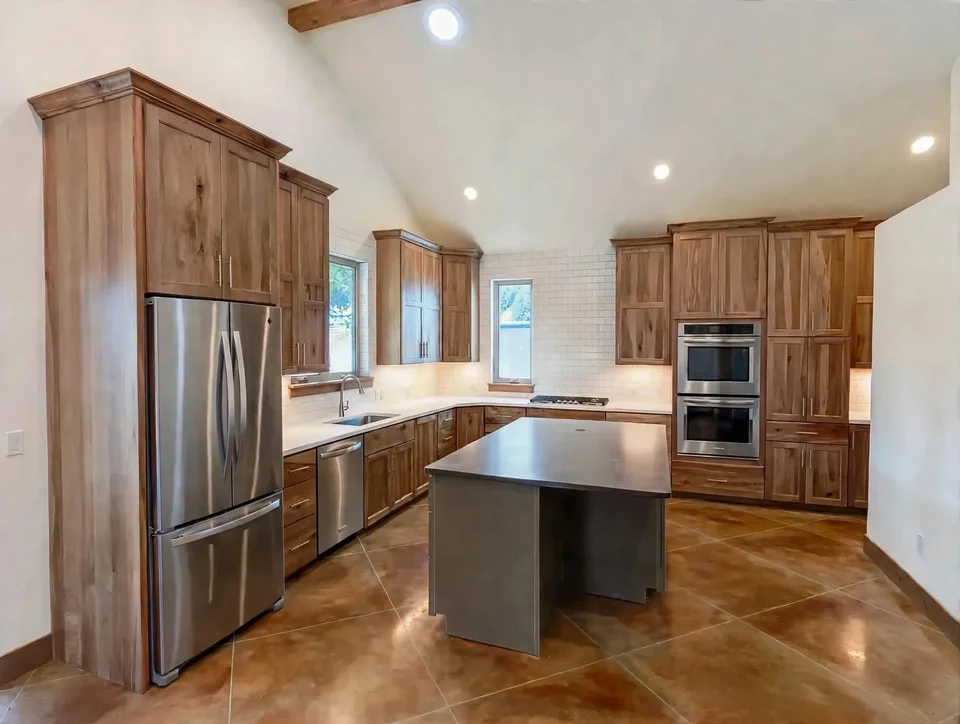
02 / SURFACES AND FINISHING DETAILS
Countertops, backsplash, flooring, fixtures, and finish details should work together—not compete for attention. The goal is not to make each selection in isolation. It is to make the room feel connected once the kitchen comes together.
FROM IDEAS TO A COMPLETE ROOM
The right details need a clear plan behind them.
The first visit covers how you use the kitchen, the project scope, your overall budget, and the level of finish you are considering. Once scope, overall budget, and tier selection are agreed upon and a design retainer is placed, the detailed design work can begin.
- Layouts
- Materials and selections
- Drawings and specifications
That is how the kitchen moves from individual ideas to a coordinated room.
SEE THE FULL KITCHEN
Each detail makes more sense as part of the whole plan.
If you are planning a full custom kitchen, start with what is not working now and what you want the new room to do better.